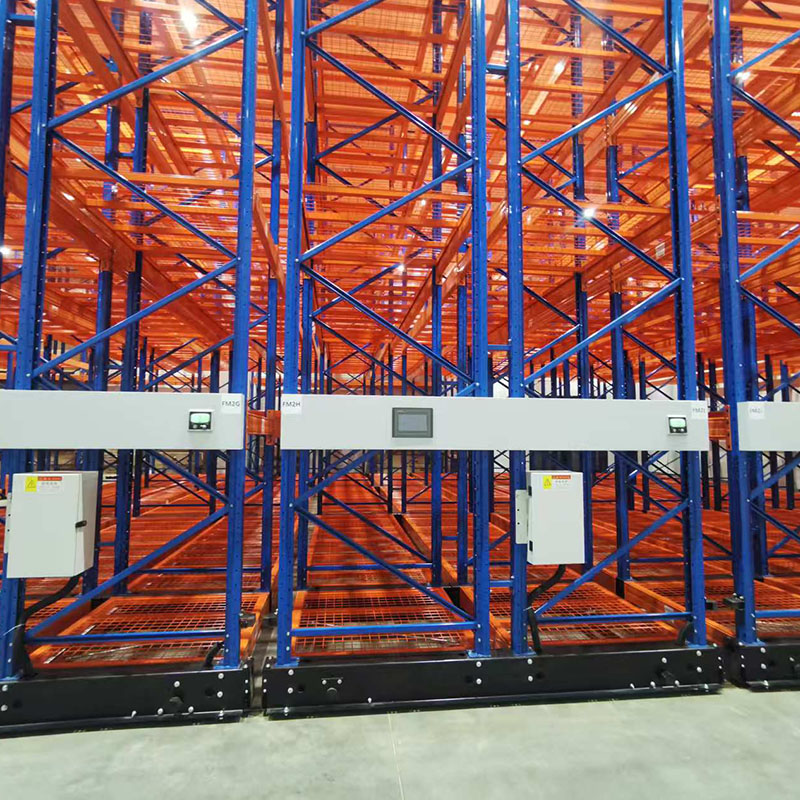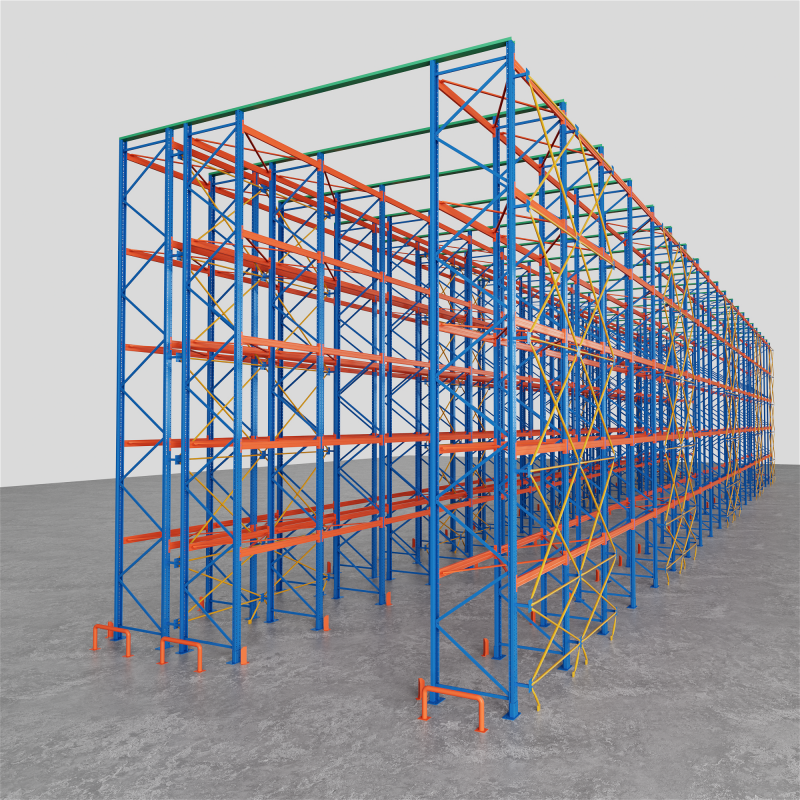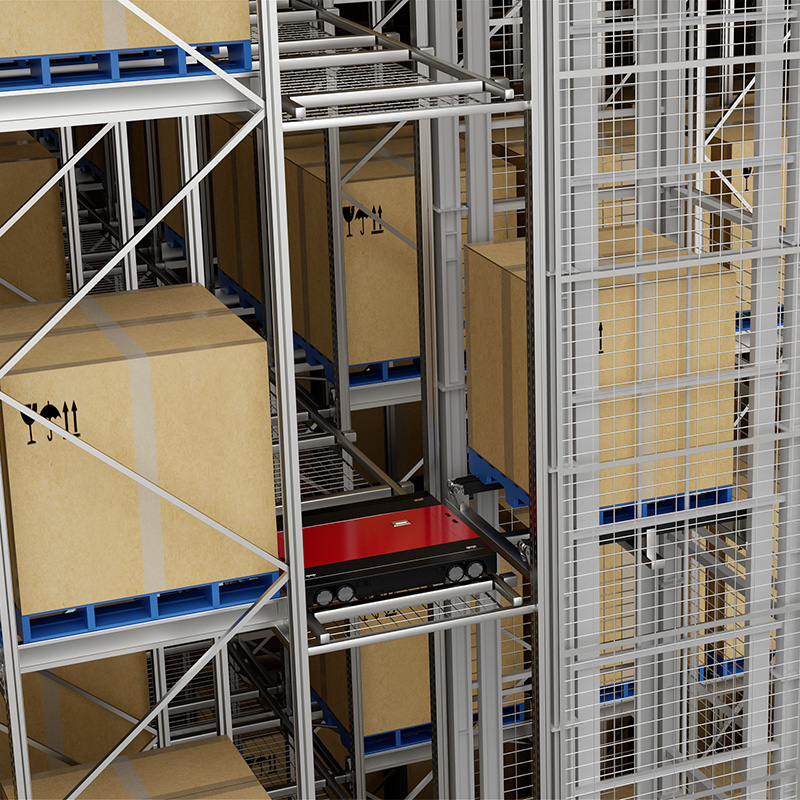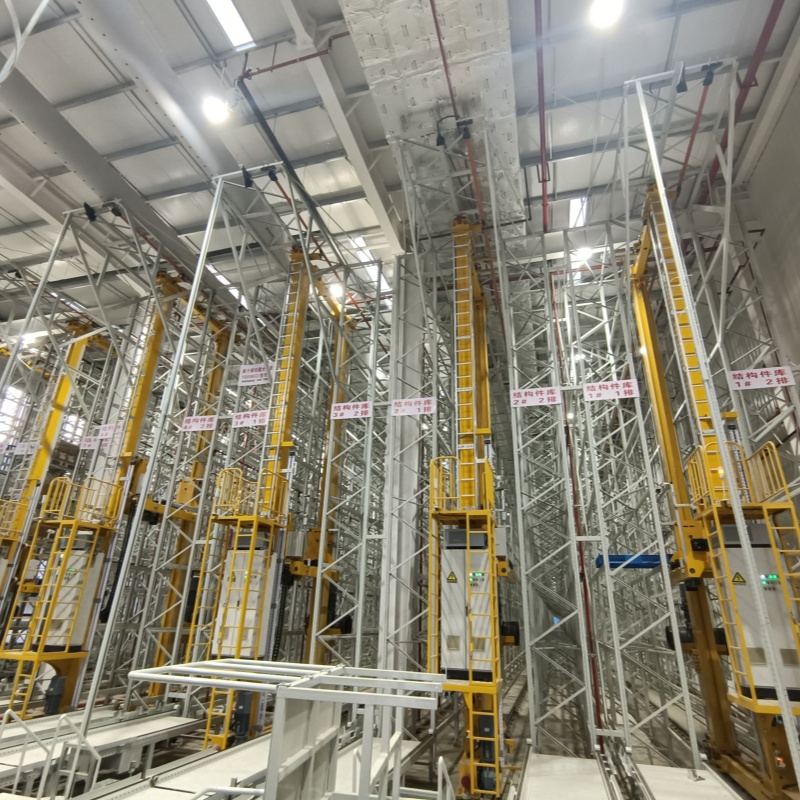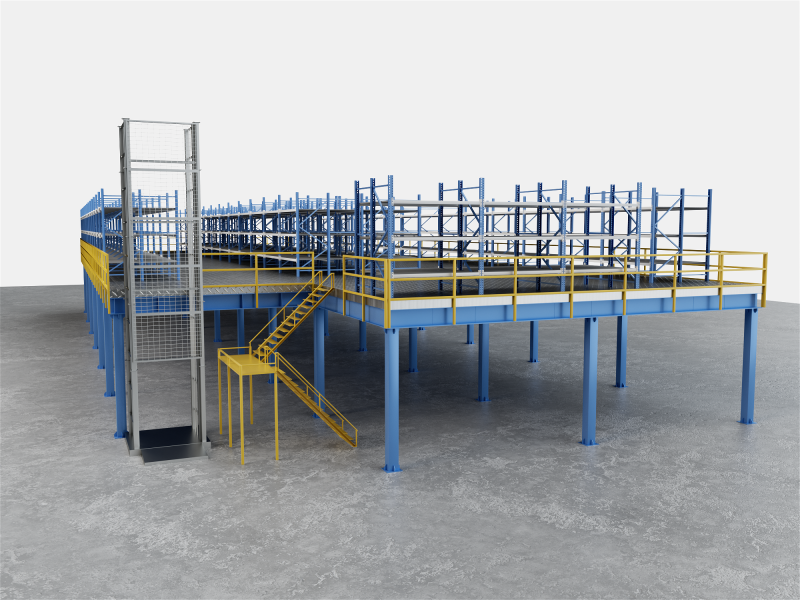
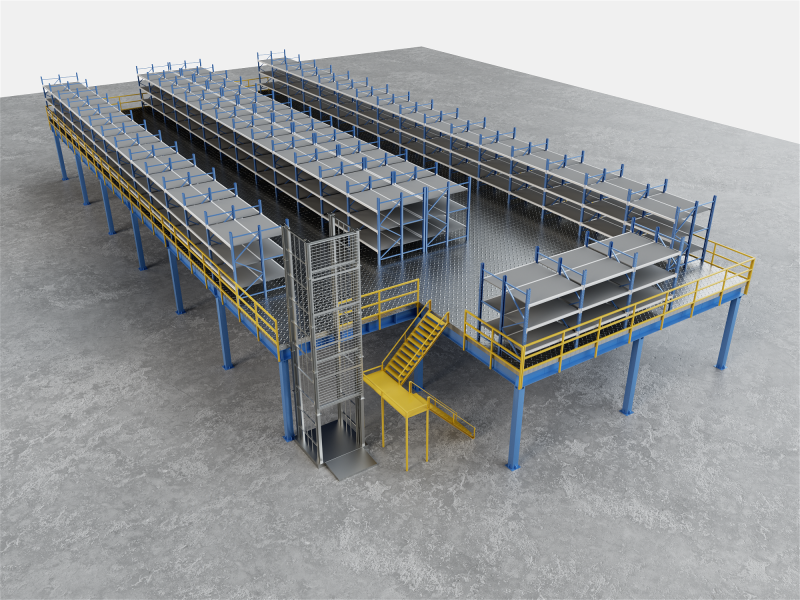
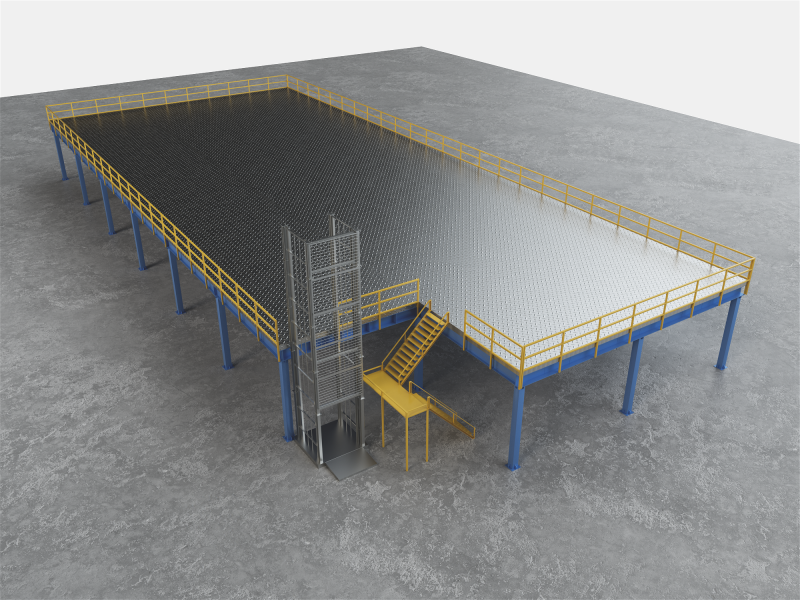
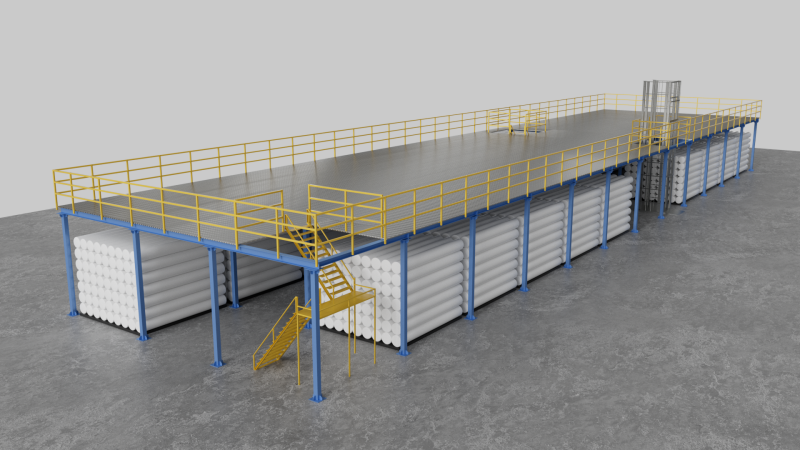
The Zhuku Steel Platform System is a customized structural solution designed to maximize vertical space utilization in warehouses, factories, and industrial facilities.
By creating additional working and storage levels within existing buildings, steel platforms help customers expand usable space, optimize facility layouts, and improve operational efficiency without increasing the building footprint.
Zhuku provides complete steel platform solutions, including engineering design, structural manufacturing, customization, and installation support, ensuring safe, stable, and reliable performance for various industrial applications.
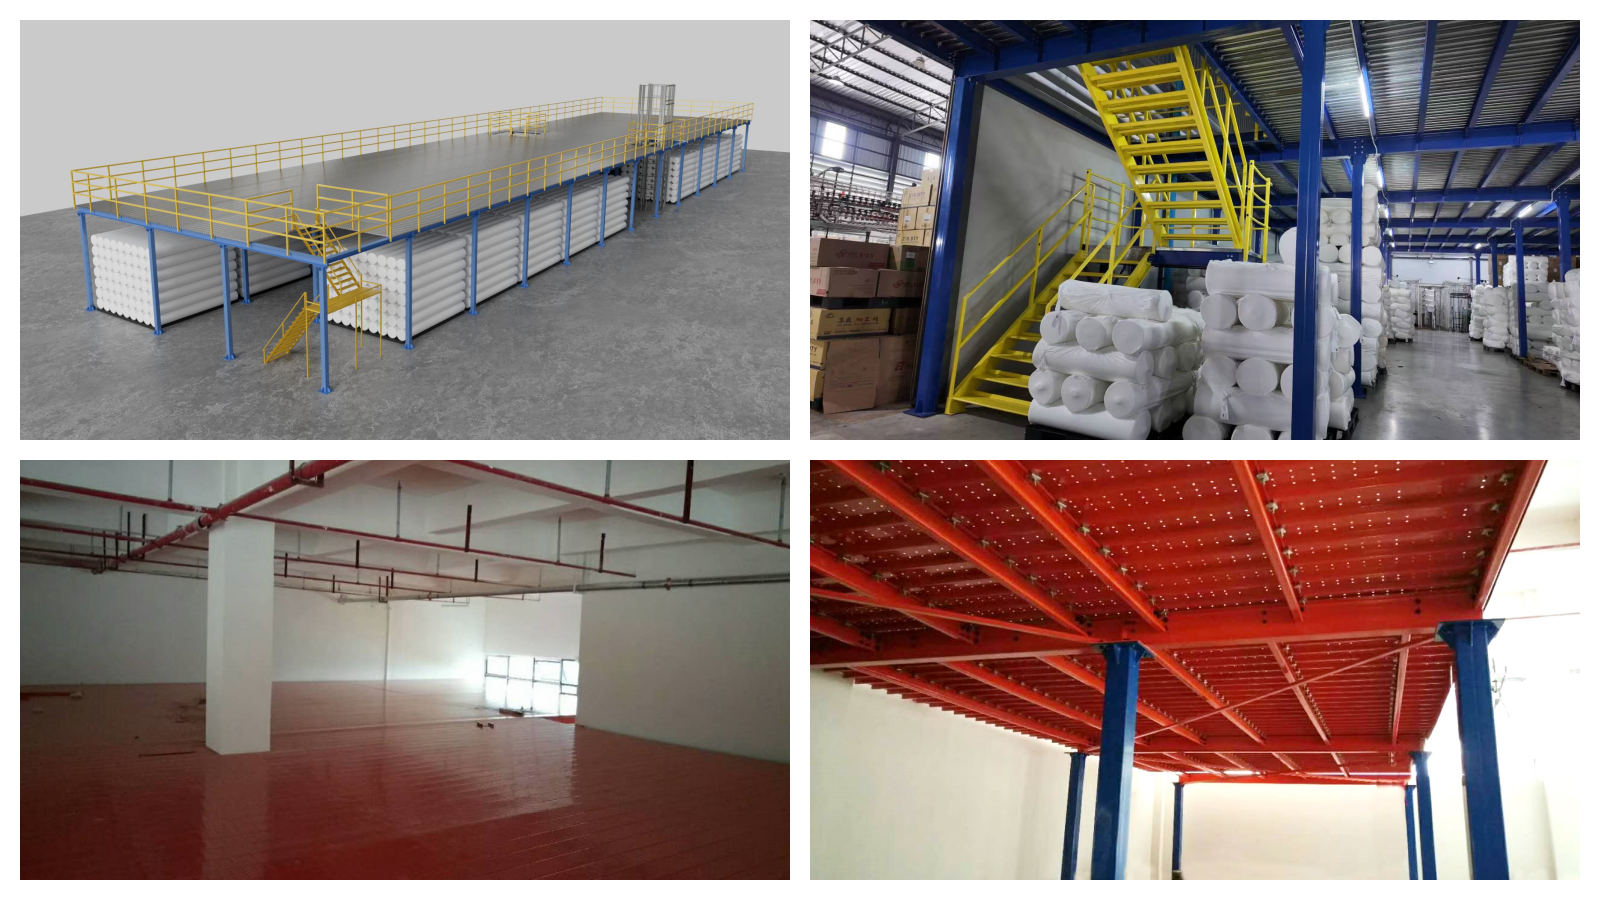
With increasing demands for storage capacity and production space, utilizing unused vertical space has become an effective way to improve facility efficiency.
Zhuku steel platforms provide:
Strong Structural StabilityZhuku steel platforms use high-strength structural steel components to provide reliable load-bearing performance. Features:
|
Flexible Customized DesignEach steel platform is designed according to warehouse layout, operational requirements, and loading conditions. Customization includes:
|
High Load-Bearing CapacityDesigned for different storage and operational requirements, the steel platform provides reliable support for goods, equipment, and working areas. Load capacity range: 300 kg/㎡ – 1,000+ kg/㎡ Suitable for:
|
Efficient Space ExpansionSteel platforms enable customers to increase usable floor area by utilizing existing building height. Benefits:
|
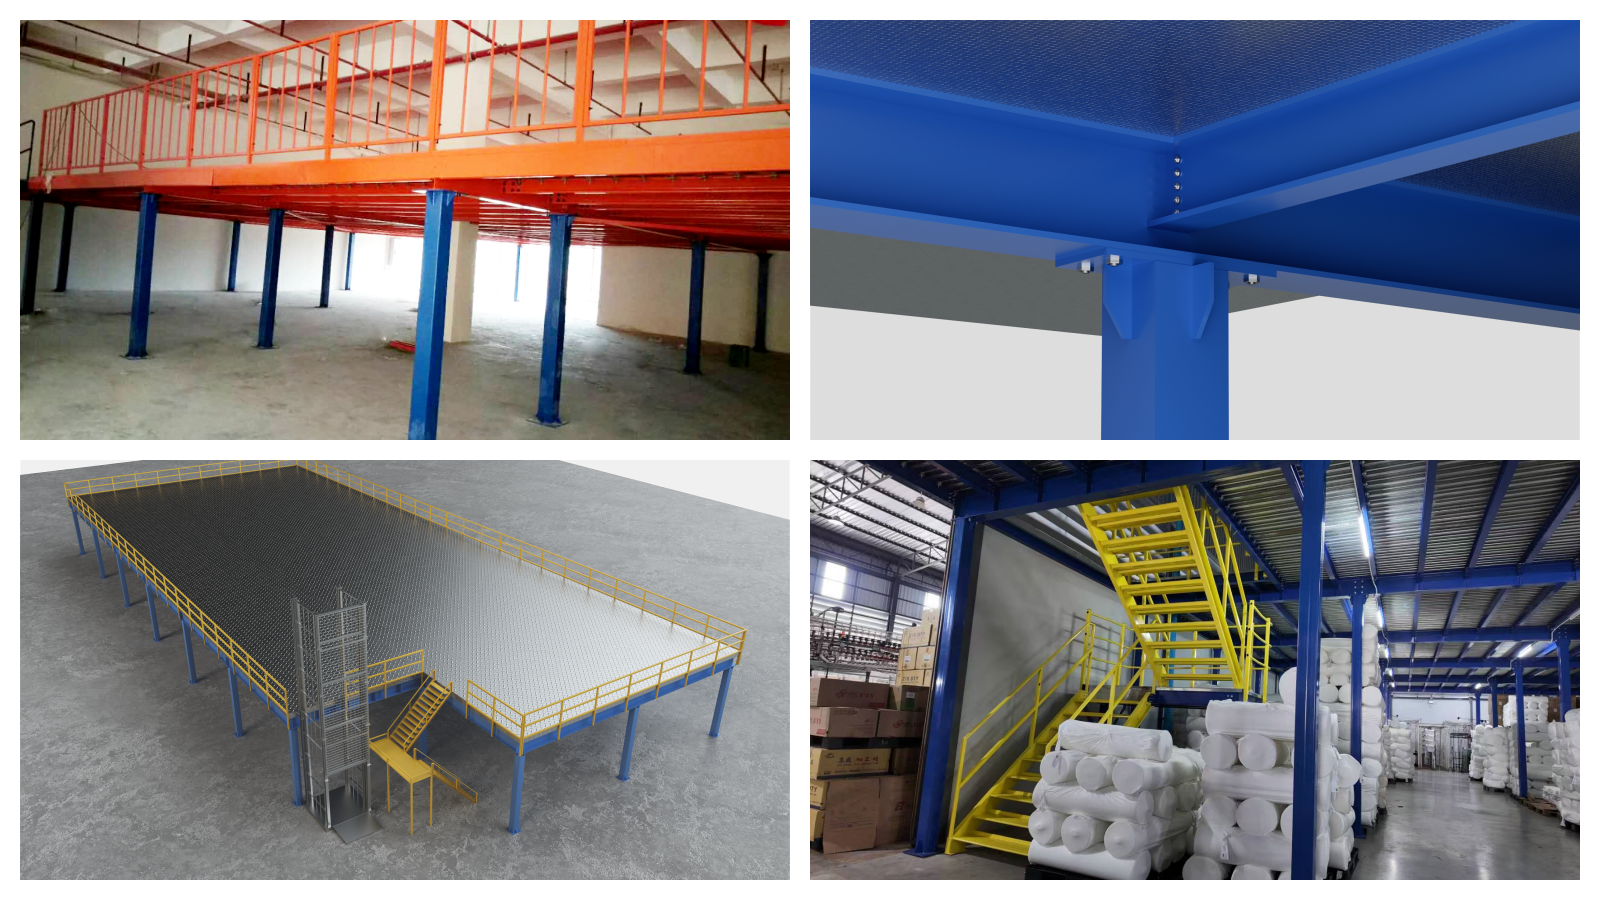
The main structural frame provides overall support and stability. High-strength columns and beams ensure reliable load-bearing performance for long-term operation.
The floor system provides a safe and stable working surface. Floor structure and materials can be customized according to load requirements and application conditions.
Reinforced diagonal and horizontal bracing improve structural rigidity, reduce vibration, and enhance overall safety.
Handrails, stairs, guardrails, and other accessories can be configured to improve operational safety and accessibility.
| Item | Description | Options / Range |
| Column Span | Adjustable according to storage methods, including bulk goods, pallets, and shelving applications | 3 m – 5 m |
| Floor Load Capacity | Strong and reliable loading performance for different goods and equipment | 300 kg/㎡ – 1,000 kg/㎡ |
| Floor Height | Customizable according to warehouse clearance, equipment layout, lighting, and fire safety requirements | 2,200 mm / 2,400 mm / 2,600 mm / 2,800 mm / 3,000 mm / 3,200 mm |
| Column Types | High-strength structural steel columns for stable support | Square Tube: 100×3.0 / 150×4.0 / 200×5.0 mm H-Beam: 100×100×6×8 / 150×150×7×10 / 200×200×8×12 mm |
| Bracing System | Reinforced design to improve overall structural stability | Diagonal: 5# angle steel (every 4–5 spans) Horizontal: φ16 round steel at diagonal positions Alternative: φ50 round pipe for each column |
Note: Specifications beyond the listed ranges can be customized according to project requirements, including platform dimensions, load capacity, floor height, structural design, and installation conditions.
Warehouse Storage PlatformCreates additional storage levels for warehouses with limited floor space. Applications:
|
Manufacturing Plant PlatformProvides additional working areas for industrial operations. Applications:
|
Logistics & Distribution CentersSupports efficient logistics operations. Applications:
|
Automated Warehouse Supporting StructureSteel platforms can be customized as supporting structures for automated logistics equipment. Applications:
|
Improve Space Utilization: Makes full use of vertical building space and increases available operational areas.
Customized Engineering Solution: Designed according to warehouse conditions, load requirements, and operational processes.
Reliable Structural Performance: High-strength steel components and reinforced structures ensure long-term stability.
Flexible Application: Suitable for warehouses, factories, logistics centers, and automated storage facilities.
Zhuku provides professional steel platform solutions with integrated engineering and manufacturing capabilities.
Our services include:
With experience in storage systems and intelligent warehouse projects, Zhuku helps customers optimize industrial space and improve operational efficiency.
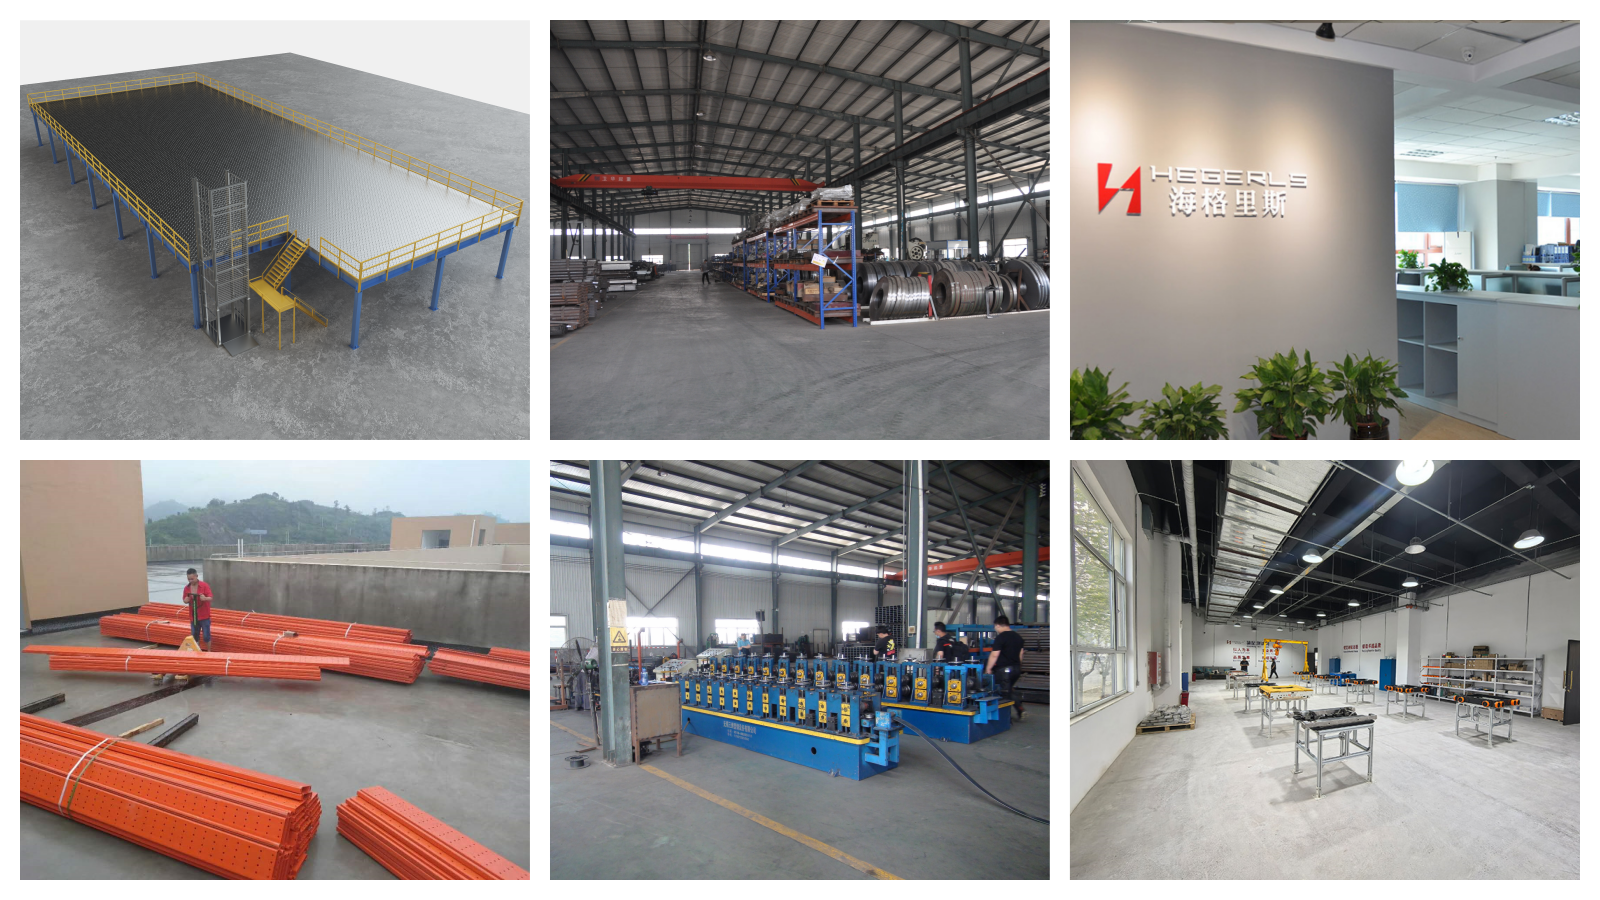
First-hand experiences from customers worldwide, demonstrating the value of our warehouse automation solutions and project expertise.
"Zhuku's steel platform solution helped us maximize the available vertical space in our facility without expanding the building footprint. The customized design, strong structural stability, and reliable load-bearing performance provided an efficient and practical solution for our storage and operational needs."
— Warehouse Project Manager
Manufacturing Industry
Find answers to frequently asked questions about warehouse automation, system integration, equipment, installation, operation, maintenance, and after-sales support.

Zhuku is a trusted warehouse automation company providing system integration, intelligent storage solutions, automated warehouse systems, and warehouse racking for customers worldwide.